
BEDS4
BATHS3 full 1 partial
SQUARE FEET4,211
MLS#2823143
STATUSActive
PROPERTY TYPERental - Single Family
SUBDIVISIONVINEYARDS UNIT 2
Property Description
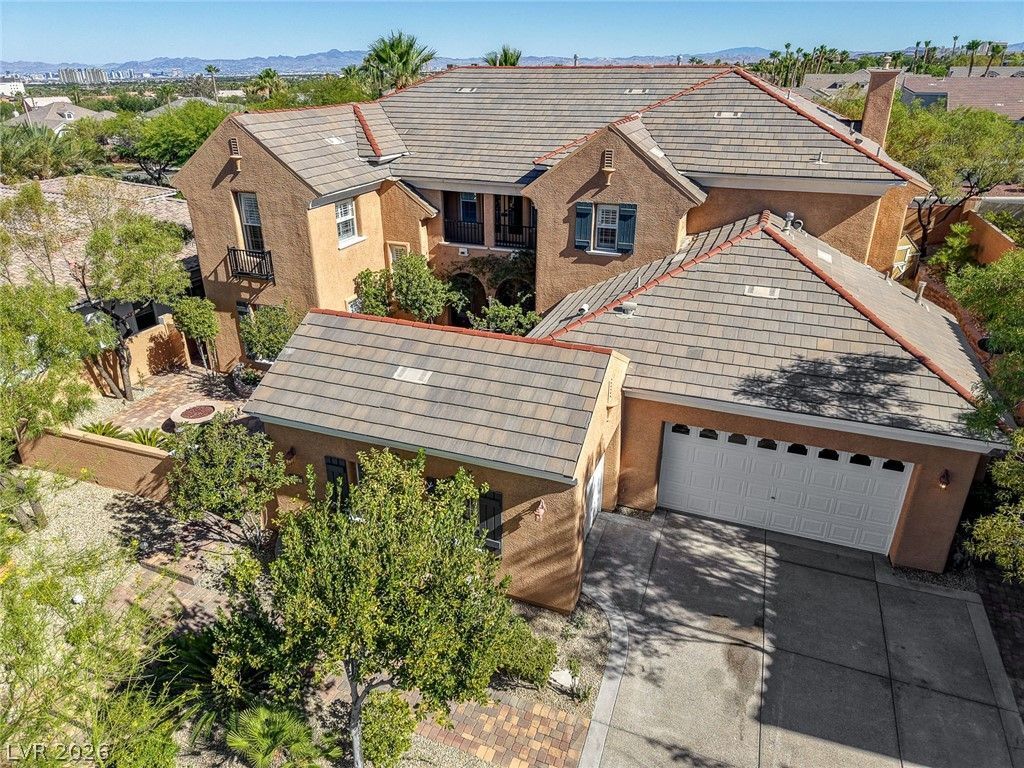
Completely reimagined Christopher Homes Cristal model in the guard-gated Vineyards. One of Summerlin’s mostdesirable floor plans, this 4,211 sq ft residence offers soaring ceilings, a dramatic double staircase, abundantnatural light, and an open, move-in-ready design. The fully renovated kitchen features custom cabinetry, quartzcountertops, premium appliances, coffee bar, and a large island opening to the family room. Every bathroom hasbeen renovated with timeless designer finishes. Full downstairs guest bedroom and bath, built-in office with twoway fireplace, spacious loft, formal living/dining areas, and a 3-car garage with storage. Outdoor living includes aheated pool and spa with waterfall, trellis-covered patio, Beautiful mature landscaping, built-in BBQ area, privateyard, and backyard playhouse. Front private Interior courtyard with gas firepit. Four new AC units in 2024.. A rareturnkey opportunity in one of Summerlin’s premier guard-gated communities. Near top-rated schools, parks,trails, and Summerlin amenities.
Property Features
Property Type: Rental - Single Family
Cooling: Central Air, Electric
Fenced: Yes
Fireplaces: 2
Garage: 3
Heating: Central, Gas
Home Style: Two Story
Lot Size: 0.27 Acres
Roof Type: Tile
Stories: 2.0
Year Built: 2000
Amenities
Bathroom on Main Level
Bedroom on Main Level
Ceiling Fan(s)
Full Bath on Main Level
Window Treatments
Built-in Barbecue
Balcony
Barbecue
Patio
Private Yard
Water Feature
Feature Descriptions
Appliances: Built-In Electric Oven, Convection Oven, Double Oven, Dishwasher, Disposal, Gas Water Heater, Microwave, Refrigerator, Water Heater, Warming Drawer, Wine Refrigerator
Association Amenities: Gated, Guard, Security
Days on Site: 7
Exterior: Frame, Stucco
Fencimg: Block, Full
Fireplace: Family Room, Gas, Living Room, Multi-Sided
Flooring: Carpet, Tile
Hot Tub: Yes
Laundry: Gas Dryer Hookup, Laundry Room
Lot: 1/4 to 1 Acre Lot, Desert Landscaping, Front Yard, Sprinklers In Front, Landscaped, Synthetic Grass
Other Equipment: Satellite Dish
Parcel#: 137-25-119-028
Parking: Attached, Garage, Garage Door Opener, Private, Storage, Workshop in Garage
Parking Notes: Attached, Garage, Garage Door Opener, Private, Storage
Patio/Porch: Balcony, Covered, Patio
Pool: Fenced, Heated, In Ground, Private, Waterfall
Sewer: Public Sewer
Spa: Yes
Spa: In Ground, Outdoor Hot Tub
Special View Info: City, Mountain(s)
Swimming Pool: Yes
Utilities: Cable Available
Window: Plantation Shutters, Window Treatments
Room Sizes
Primary Bedroom: 20 X 18
Loft: 23 X 16
Living Room: 27 X 14
Family Room: 19 X 17
Dining Room: 27 X 14
Den: 14 X 15
Bedroom 4: 15 X 13
Bedroom 3: 15 X 12
Bedroom 2: 17 X 14
Local Schools
High School: Palo Verde
Middle School: Rogich Sig
Elementary School: Staton, Ethel W.,Staton, Ethel W.
Listed By / Shown By
Listed By
Agency Name: Anchor Realty Group
Agency Contact: 702-330-3222
Agent Name: Andre McCollough

Shown By
Agent Name: S. Anita Burt
Agent Phone: (702) 256-4900
Agency Title: Wardley Real Estate


S. Anita Burt
S.0205044
Email Me

"GLVAR MLS deems information realiable but not guaranteed."
Listing data compilation and photo(s) © 2026 Greater Las Vegas Association of REALTORS® MLS , All Rights Reserved.
Privacy Policy / DMCA Notice / ADA Accessibility


This site is hosted, designed and copyright
© 1994 - 2026 by
Delta Media Group, Inc. -- Patent Pending --
Agent License Information: S.0205044
10721 Beringer Drive | MLS# 2823143
This property located at 10721 Beringer Drive, Las Vegas, NV 89144 is currently listed for rent with an asking price of $6,950 / Monthly. Search Las Vegas real estate on sanitaburt.wardleyre.com today.