
BEDS2
BATHS1 full
SQUARE FEET816
MLS#2822609
STATUSActive
PROPERTY TYPERental - Condominium
SUBDIVISIONRoyal Crest Arms
Property Description
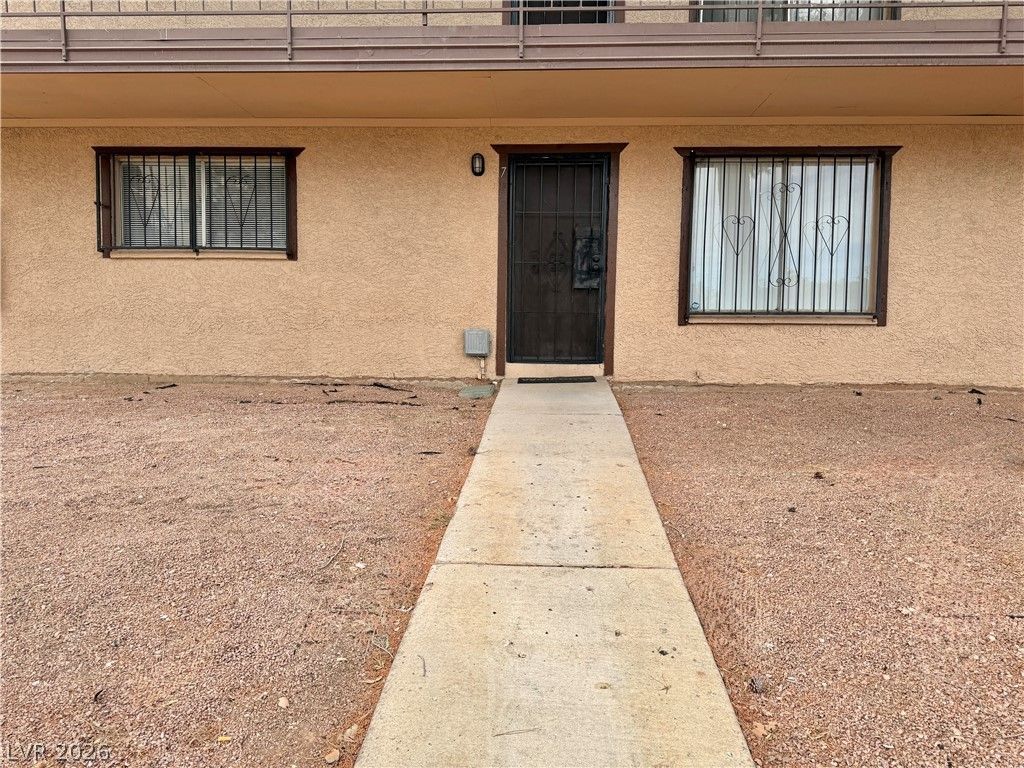
Charming first-floor corner condo offering 2 bedrooms and 1 bathroom in a convenient central Las Vegas location. This bright and inviting unit features an updated kitchen with granite countertops and stainless-steel appliances, modern finishes, and plenty of natural light. Mature landscaping surrounds the community, providing an established and welcoming setting.Enjoy convenient ground-floor living, ample parking, and community amenities including a swimming pool and walking/jogging paths. Centrally located just minutes from the Las Vegas Strip, Convention Center, UNLV, airport, Chinatown, shopping, dining, and entertainment.PLEASE READ THE BELOW BEFORE INQUIRING ABOUT THE PROPERTYRequirements:600+ credit score, combined monthly income must be 3 times the rent, good rental history, good employment history, no evictions or bankruptcies in the last 7 years.Property Charges in addition to rent:Tenant responsible for all utilities except water and trash, which are included through the HOA at no additional charge to the tenant. Sewer is charged back to tenant at $15/month. All other utilities must be activated under tenant's name.Tenant responsible for monthly landscaping and pool service (if applicable). Tenant may choose their own vendor or a vendor can be assigned.
Property Features
Property Type: Rental - Condominium
Cooling: Central Air, Electric
Heating: Central, Electric
Home Style: Two Story
Roof Type: Asphalt
Stories: 2.0
Year Built: 1963
Amenities
Bathroom on Main Level
Bedroom on Main Level
Primary Downstairs
Window Treatments
Feature Descriptions
Appliances: Electric Range, Refrigerator
Association Amenities: Barbecue, Pool
Community Features: Pool
Days on Site: 9
Exterior: Frame, Stucco
Fencimg: None
Flooring: Linoleum, Vinyl
Laundry: None
Parcel#: 162-15-216-083
Parking: Open
Parking Notes: Open
Pool: Community
Swimming Pool: Yes
Utilities: Cable Not Available
Window: Blinds
Room Sizes
Living Room: 15 X 14
Bedroom 2: 11 X 10
Primary Bedroom: 10 X 14
Local Schools
High School: Valley
Middle School: Orr William E.
Elementary School: Petersen, Dean,Petersen, Dean
Listed By / Shown By
Listed By
Agency Name: Keller Williams MarketPlace
Agency Contact: (619) 755-4121
Agent Name: Elisapeta Talia-Kaisa

Shown By
Agent Name: S. Anita Burt
Agent Phone: (702) 256-4900
Agency Title: Wardley Real Estate


S. Anita Burt
S.0205044
Email Me

"GLVAR MLS deems information realiable but not guaranteed."
Listing data compilation and photo(s) © 2026 Greater Las Vegas Association of REALTORS® MLS , All Rights Reserved.
Privacy Policy / DMCA Notice / ADA Accessibility


This site is hosted, designed and copyright
© 1994 - 2026 by
Delta Media Group, Inc. -- Patent Pending --
Agent License Information: S.0205044
575 S Royal Crest Circle , Unit 7 | MLS# 2822609
This property located at 575 S Royal Crest Circle , Unit 7, Las Vegas, NV 89169 is currently listed for rent with an asking price of $1,350 / Monthly. Search Las Vegas real estate on sanitaburt.wardleyre.com today.