
BEDS2
BATHS2 full 1 partial
SQUARE FEET1,289
MLS#2823845
STATUSActive
PROPERTY TYPEResidential - Townhouse
SUBDIVISIONLakeview Terrace Bc #46 Amd
Property Description
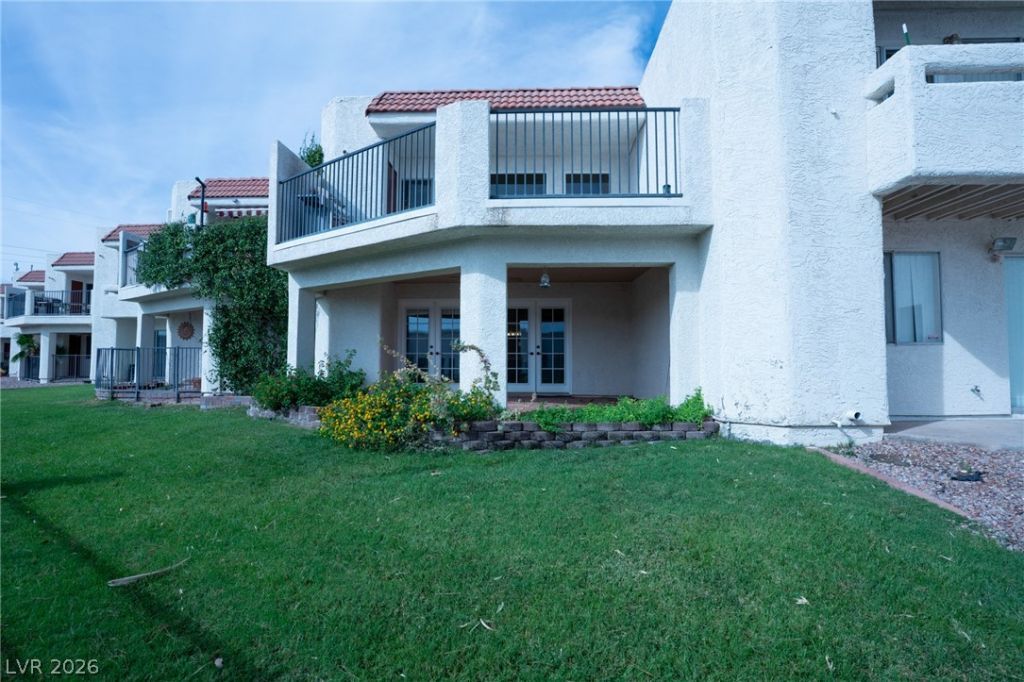
Welcome home to this wonderful townhome and its spectacular views of Lake Mead and surrounding mountains. The main level has a custom picture window for enjoying the views inside the living and kitchen area, or a balcony to sit outside and take in a sunrise. Bedrooms are located in the downstairs area, separate from living, making it private from entertaining upstairs. The walk-out French doors from both bedrooms allow for shaded fresh air. Boulder City is host to many activities and events year-round, as well as being close proximty to the lake, river, Hoover Dam and Las Vegas.
Property Features
Property Type: Residential - Townhouse
Cooling: Central Air, Electric
Heating: Central, Electric
Home Style: Two Story
Lot Size: 0.15 Acres
Roof Type: Tile
Stories: 2.0
Taxes: $1,497
Year Built: 1985
Amenities
Bathroom on Main Level
Bedroom on Main Level
Primary Downstairs
Window Treatments
Balcony
Patio
Feature Descriptions
Appliances: Dryer, Dishwasher, Electric Range, Disposal, Microwave, Refrigerator, Washer
Association Amenities: Clubhouse, Pool
Community Features: Pool
Days on Site: 5
Fencimg: None
Flooring: Carpet, Laminate
HOA Fee: 300/ Monthly
Laundry: Electric Dryer Hookup, Laundry Room
Lot: Back Yard, Desert Landscaping, Landscaped, < 1/4 Acre
Parcel#: 181-33-414-003
Parking: Assigned, Covered, Detached Carport, Guest
Parking Notes: Assigned, Covered, Detached Carport, Guest
Patio/Porch: Balcony, Covered, Patio
Pool: Community
Sewer: Public Sewer
Swimming Pool: Yes
Utilities: Electricity Available
Water: Public
Window: Blinds
Room Sizes
Dining Room: 5 X 7
Living Room: 12 X 15
Bedroom 2: 11 X 11
Primary Bedroom: 11 X 12
Local Schools
High School: Boulder City
Middle School: Garrett Elton M.
Elementary School: Mitchell,King, Martha
Listed By / Shown By
Listed By
Agency Name: Red Mountain Realty
Agency Contact: 702-294-1115
Agent Name: Tiffany L. Martin

Shown By
Agent Name: S. Anita Burt
Agent Phone: (702) 256-4900
Agency Title: Wardley Real Estate

Estimate Your Payment
Estimated Payment
$ 1,295.92 per month $1,088.08 Principal & Interest $124.75 Property Tax $83.09 Homeowner's InsuranceChange Payment Information

S. Anita Burt
S.0205044
Email Me

"GLVAR MLS deems information realiable but not guaranteed."
Listing data compilation and photo(s) © 2026 Greater Las Vegas Association of REALTORS® MLS , All Rights Reserved.
Privacy Policy / DMCA Notice / ADA Accessibility


This site is hosted, designed and copyright
© 1994 - 2026 by
Delta Media Group, Inc. -- Patent Pending --
Agent License Information: S.0205044
687 Marina Drive , Unit 32 | MLS# 2823845
This townhouse located at 687 Marina Drive , Unit 32, Boulder City, NV 89005 is currently listed for sale with an asking price of $284,888. This property was built in 1985 and has 2 bedrooms and 2 full and 1 partial baths with 1289 sq. ft. Marina Drive , Unit 32 is located in the Lakeview Terrace Bc #46 Amd subdivision. Search Lakeview Terrace Bc #46 Amd real estate on sanitaburt.wardleyre.com today.